
Environmental Design Solutions: Practical Strategies for Greener, Healthier Buildings
Discover how thoughtful building design, energy efficiency, responsible materials, and nature-based planning can reduce environmental impact without sacrificing comfort or functionality.

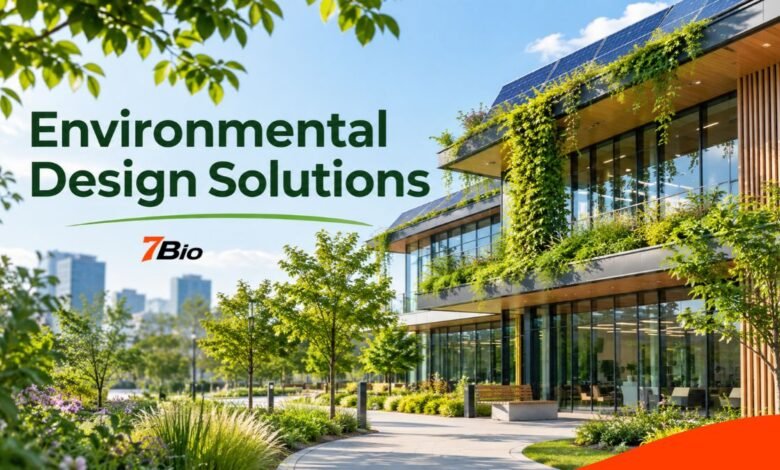
Environmental design solutions are practical approaches to planning, constructing, and improving buildings so they use resources responsibly, reduce unnecessary environmental damage, and provide comfortable spaces for people. They combine architectural decisions, engineering, material selection, landscaping and long-term building management rather than relying on a single green technology.
For homeowners, architects, property developers and businesses, sustainable design presents an opportunity to make buildings more efficient and resilient. However, an environmentally responsible building is not necessarily one with the most solar panels, expensive equipment or visible greenery. Its performance depends on how well the entire design responds to the location, occupants, and intended lifespan.
Understanding these principles helps decision-makers compare improvements, recognize misleading sustainability claims, and select measures that deliver meaningful benefits.
What Are Environmental Design Solutions?
Environmental design solutions are methods, materials and technologies used to improve the relationship between buildings, their occupants and the natural environment.
The concept includes reducing heating and cooling demand, conserving water, selecting appropriate construction materials, supporting biodiversity and improving indoor environmental conditions.
These measures can be applied to new developments, existing homes, offices, schools, commercial premises and public spaces.
The Difference Between Green Features and Sustainable Design
A building may contain environmentally friendly products but still perform poorly overall.
For example, installing solar panels on a poorly insulated property can generate renewable electricity. However, the building may still waste substantial energy through its walls, roof, or uncontrolled air leakage.
A more effective approach begins with understanding why the building needs energy. Designers can then reduce that demand before considering equipment to supply the remaining requirement.
This approach is often described as fabric-first design, meaning that the building envelope, insulation, glazing and airtightness receive early attention.
Sustainable design also considers the environmental impacts of construction, maintenance, replacement, and eventual demolition.
Why Environmental Design Matters
Buildings affect their surroundings through resource consumption, construction activities, energy requirements and the land they occupy.
Poor design can create unnecessary heating demand, uncomfortable internal temperatures, wasteful water use and avoidable material consumption.
Well-planned environmental design solutions address these connected problems instead of treating them individually.
Lower Energy Demand
Effective insulation, suitable glazing, daylight planning, and well-designed building services can reduce the energy needed to operate a property.
Actual savings depend on the existing building, climate, installation quality and occupant behavior.
Better Indoor Comfort
Environmental design considers natural light, ventilation, acoustics, temperature control and indoor air quality.
A comfortable building should not depend solely on mechanical equipment to correct problems introduced by its design.
More Responsible Resource Use
Buildings require construction materials, water, energy and replacement components throughout their lives.
Designing for durability, repair and efficient maintenance can help reduce unnecessary resource consumption.
Greater Climate Resilience
Buildings may face changing temperatures, intense rainfall and other environmental pressures.
Suitable shading, drainage, ventilation and landscape planning can improve their ability to respond to these conditions.
Core Environmental Design Solutions for Modern Buildings
1. Passive Design and Building Orientation
Passive design uses the building’s form, layout and surroundings to help control internal conditions without unnecessary mechanical energy.
Orientation influences sunlight exposure, daylight availability and the risk of overheating. Window position, external shading and building shape can make a substantial difference to comfort.
In a UK climate, useful winter sunlight must be balanced against excessive summer solar gains.
Large areas of glazing are not automatically beneficial. Without suitable shading and thermal design, they may increase overheating and heat-loss risks.
The objective is to balance daylight, warmth, ventilation and thermal performance throughout the year.
2. Improved Insulation and Airtightness
An efficient building envelope helps limit unwanted heat transfer.
Important elements include roofs, external walls, floors, doors and windows. Junctions between building components also require careful detailing to minimize thermal bridging.
Improving airtightness can reduce uncontrolled draughts, but it must be accompanied by appropriate ventilation.
In older properties, insulation upgrades require particular care because inappropriate materials or installation methods can increase moisture-related risks.
A qualified assessment of the building’s existing construction is therefore valuable before substantial retrofit work begins.
3. Efficient Heating, Cooling and Ventilation
Once unnecessary energy demand has been reduced, building services can be selected to meet the remaining requirements.
Depending on the project, options may include heat pumps, efficient lighting, suitable ventilation systems, effective controls and heat-recovery equipment.
The appropriate choice depends on building size, existing infrastructure, occupancy and maintenance requirements.
Mechanical systems should be sized for the actual design rather than selected simply because a particular technology is popular.
Renewable electricity generation, including rooftop solar photovoltaic systems, may further reduce reliance on purchased electricity where the roof, location and technical conditions are suitable.
4. Low-Impact Construction Materials
Material selection affects both building performance and environmental impact.
Embodied carbon refers to greenhouse gas emissions associated with materials and construction processes, including manufacturing, transport and other stages within the assessment boundary.
Materials should be evaluated for durability, sourcing, suitability, maintenance and lifecycle impact.
Reused components, responsibly sourced timber, lower-impact concrete specifications and recycled-content products may offer advantages in appropriate circumstances.
However, no material should be described as universally sustainable without considering its application.
For example, a recycled product with a short service life or unsuitable performance could create additional maintenance and replacement requirements.
5. Water Conservation and Rainwater Management
Water efficiency is another essential component of environmental planning.
Efficient fittings can reduce unnecessary consumption, while properly designed rainwater systems may provide water for suitable non-potable uses.
Landscaping also influences how rainfall moves across a site.
Permeable paving, planted areas and sustainable drainage systems can help manage surface runoff when designed for local ground conditions and rainfall patterns.
These measures require appropriate maintenance and must not be presented as guaranteed flood-prevention solutions.
6. Biodiversity and Nature-Based Design
Environmental responsibility extends beyond the building itself.
Trees, planting, habitats and soil conditions influence biodiversity, surface temperatures, rainwater management and the quality of surrounding spaces.
Nature-based design should reflect local ecological conditions rather than simply adding decorative greenery.
Native or otherwise ecologically appropriate planting, connected habitats and the protection of existing valuable vegetation can be more useful than visually impressive landscaping with limited ecological value.
Professional ecological advice is particularly important for developments affecting established habitats.
Matching Design Solutions to Different Projects
The best environmental design solutions depend on the property type and the problems it needs to solve.
| Project | Useful starting measures | Key consideration |
|---|---|---|
| Existing home | Insulation assessment, ventilation, draught reduction | Moisture and existing construction |
| New residential building | Passive orientation, efficient fabric, low-carbon services | Whole-building performance |
| Office building | Daylight, efficient systems, occupancy controls | Comfort and actual operating patterns |
| School | Shading, ventilation, acoustics, daylight | Overheating and pupil comfort |
| Commercial refurbishment | Reuse of materials, services upgrades | Whole-life carbon and disruption |
| Urban development | Drainage, habitats, walkability, green infrastructure | Site-wide environmental impact |
This comparison illustrates why a standard package of green products is rarely the best response to every project.
An older home may benefit from carefully designed insulation improvements, while a new school may require greater attention to ventilation, overheating, and daylight.
How to Develop an Effective Environmental Design Strategy
Step 1: Understand the Existing Conditions
Start by assessing the site or property.
For existing buildings, examine energy consumption, construction details, ventilation, moisture conditions, and maintenance history.
For new developments, consider climate, solar exposure, surrounding buildings, ecology, and future occupancy.
A reliable assessment prevents expensive decisions based on assumptions.
Step 2: Establish Measurable Objectives
Broad ambitions such as making a building greener are difficult to evaluate.
More useful objectives could address annual energy use, operational emissions, embodied carbon, water demand, thermal comfort, or habitat improvement.
Each objective should have an appropriate measurement method and realistic project-specific target.
Step 3: Compare Solutions as a Connected System
Environmental measures influence one another.
Increasing insulation affects heating demand. Adding glazing changes daylight and thermal conditions. Mechanical ventilation affects energy requirements and indoor air quality.
These interactions should be considered before finalizing individual products.
Step 4: Evaluate Costs and Long-Term Value
Upfront installation costs are only one part of the decision.
Maintenance, service life, replacement, energy consumption, and future adaptability also matter.
A lower initial price does not always mean better long-term value, and an expensive technology does not automatically deliver the strongest environmental outcome.
Step 5: Verify Installation and Actual Performance
Design calculations describe expected performance under stated assumptions.
They do not prove how a completed building will operate.
Commissioning, inspections, appropriate monitoring, and user guidance help identify whether the installed systems perform as intended.
For larger projects, post-occupancy evaluation can reveal differences between design expectations and real-world conditions.
Measuring Environmental Performance
A credible sustainability strategy needs evidence.
Several indicators can help determine whether a project is meeting its objectives.
Operational energy can be monitored through metered electricity and fuel consumption, with results normalized by floor area where appropriate.
Whole-life carbon assessment considers emissions across defined stages of a building’s lifespan, including embodied and operational carbon.
Thermal comfort can be assessed through temperature monitoring and overheating analysis.
Water use can be tracked through metered consumption.
Biodiversity performance may require recognized habitat assessment methods rather than simply counting planted trees.
The Royal Institution of Chartered Surveyors’ second-edition Whole Life Carbon Assessment standard provides a recognized framework for consistent carbon evaluation.
Importantly, predicted performance, certification achievement and measured operational performance are different forms of evidence.
Environmental Design Regulations and Standards in the UK
Building regulations, planning policy, and voluntary assessment frameworks influence environmental design.
Requirements depend on the jurisdiction, project type, approval date, and applicable transitional arrangements.
Future Homes and Buildings Standards
In March 2026, the government published changes implementing the Future Homes and Buildings Standards in England.
The changes aim to improve energy efficiency and reduce greenhouse gas emissions associated with new buildings.
The main amendments are scheduled to come into force on March 24, 2027, with specified changes relating to higher-risk building work taking effect on 24 September 2027, subject to transitional provisions.
Projects should therefore distinguish between legislation already published and requirements that have not yet commenced.
Scotland, Wales and Northern Ireland have their own building-control frameworks, so the English standards should not be assumed to apply throughout the UK.
Overheating and Ventilation
In England, Approved Document O provides guidance on limiting overheating in new residential buildings.
Energy efficiency should not be pursued at the expense of suitable ventilation, indoor air quality or occupant comfort.
Early coordination between architectural design and building services is particularly valuable.
Biodiversity Net Gain
Biodiversity net gain requirements apply to many developments in England, with exemptions.
The framework generally requires qualifying developments to achieve at least a 10% increase in biodiversity value, assessed using the statutory metric.
Rules were updated in August 2026, including exemptions for certain developments on sites of 0.2 hectares or less, subject to conditions such as protecting priority habitats.
Developers should check the current rules for their specific planning application rather than assume every project faces the same requirement.
Common Mistakes That Reduce Sustainability Benefits
Prioritizing Technology Over Basic Design
Installing sophisticated equipment before addressing unnecessary energy demand can produce disappointing results.
A clear understanding of the building’s performance should come first.
Ignoring Embodied Carbon
A project may operate efficiently while requiring substantial emissions during construction.
Comparing building reuse with demolition and replacement can reveal environmental trade-offs that operational-energy calculations alone miss.
Treating Certifications as Performance Guarantees
Frameworks such as BREEAM can support environmental assessment, but certification does not automatically prove that every building will achieve a particular real-world energy outcome.
Measured performance remains important.
Overlooking Maintenance
Ventilation systems, drainage features, planted roofs and energy controls require suitable inspection and upkeep.
A solution that cannot be operated or maintained effectively may fail to deliver its intended benefits.
Making Unsupported Environmental Claims
Terms such as carbon-neutral, zero-impact, or completely sustainable should not be used without an appropriate evidence base and clearly defined boundaries.
Transparent reporting is more credible than broad promotional claims.
Can Environmental Design Solutions Work on a Limited Budget?
Meaningful improvements do not always require a complete reconstruction or major technology investment.
For an existing property, the priority is to understand where resources are being wasted.
An energy assessment may identify straightforward opportunities involving controls, maintenance, draught reduction, or lighting.
Larger improvements should be planned in an appropriate sequence.
For example, consider an illustrative older office building with uncomfortable summer temperatures. Purchasing additional cooling equipment might seem like the obvious answer. However, a review could reveal excessive solar exposure, ineffective blinds, and poorly configured ventilation.
Addressing those causes may reduce the amount of additional cooling required.
The right intervention depends on an assessment, but the example shows why diagnosing the problem is more useful than buying equipment right away.
The Future of Sustainable Building Design
Environmental design is moving toward more integrated decision-making.
Rather than judging a building by a single efficiency rating or technology, professionals increasingly consider resource demand, carbon emissions, resilience, occupant wellbeing and the wider environment together.
Digital building models and simulation tools can support comparisons between alternative designs before construction.
Improved monitoring can also help building operators identify performance problems after occupation.
Meanwhile, circular design principles encourage the repair, adaptation, and reuse of buildings and components rather than treating demolition and replacement as the automatic solution.
The value of these developments will depend on reliable data, appropriate implementation and evidence of actual results.
FAQs
What are the main types of environmental design solutions?
They include passive building design, insulation and airtightness improvements, efficient building services, low-impact materials, water management, nature-based landscaping and sustainable refurbishment. The best combination depends on the building and site.
Are environmental design solutions suitable for older buildings?
Yes. Existing buildings can benefit from energy assessments, carefully planned fabric upgrades, efficient heating systems and improved controls. Older structures may require specialist advice to avoid moisture, ventilation or conservation problems.
What is the difference between sustainable design and energy-efficient design?
Energy-efficient design primarily addresses the resources needed to operate a building. Sustainable design has a wider scope, including material impacts, water use, biodiversity, occupant wellbeing, adaptability and emissions across the building’s lifecycle.
Do solar panels make a building environmentally sustainable?
Not automatically. Solar panels can provide renewable electricity, but they do not fix poor insulation, excessive material consumption, inadequate ventilation, or ecological damage. They work best as part of an integrated strategy.
How can businesses select an environmental design consultant?
Businesses should look for relevant project experience, appropriate professional qualifications, transparent assessment methods and evidence of completed work. The consultant should explain assumptions, limitations, responsibilities, and how performance will be evaluated.
Is sustainable building design more expensive?
It depends on the project. Some measures increase initial costs, while others can reduce material requirements or long-term operating expenses. A lifecycle comparison is more informative than judging the project on construction cost alone.
Final Takeaway
Environmental design solutions are most effective when they address the whole building rather than relying on isolated environmentally friendly features.
Good decisions begin with understanding the site, reducing unnecessary demand, choosing suitable materials and equipment, and measuring outcomes.
Whether the goal is to improve an existing home, refurbish commercial premises or plan a new development, the central principle remains the same: design for long-term performance, human comfort and responsible resource use.
A thoughtful environmental strategy does not require every available green technology. It requires the right combination of measures, supported by evidence and suited to the particular project.